We Cover: In and around Carlisle · Wider Cumbria (by arrangement) · UK-wide (desktop services only)

EPCs, Floor Plans and More

Friendly, experienced and local, we complete Energy Performance Certificate (EPC) and Floor Plan Surveys accurately and in a timely manner, alongside a range of specialist energy services.

Not sure if you need an EPC and/or Floor Plan? See When do I need an EPC? and When do I need a Floor Plan? in our FAQs, or request a call back.

Why choose Renewobuild?

Proud to be a local business, not a national booking panel. We bring years of experience in the building, engineering and renewable energy sectors and truly understand the Cumbrian housing stock and climate.

Domestic Energy Assessors

Energy Performance Certificates

Accurate and timely EPCs for those selling, letting or accessing grant funding for home improvements.

  • Valid EPCs are legally required when you sell or let a property.
  • Our EPCs form a legal document on the gov database and remain valid for 10 years.
  • A thorough survey of the building's fabric, lighting, heating and hot water, ventilation and renewables.
  • A clear A–G rating with practical, prioritised recommendations.
  • Helps landlords meet the Minimum Energy Efficiency Standards (MEES). The current minimum is EPC band E, set to rise to band C by 2030. Some exemptions apply. Ask an expert →
For: Homeowners · Landlords · Estate & Letting Agents · Social Housing
Example EPC energy efficiency rating chart Seven bands from A (most efficient, dark green) to G (least efficient, red). This example home has a current rating of 62, band D, and a potential rating of 84, band B. Energy rating Current Potential Very energy efficient – lower running costs 92+ A 81–91 B 69–80 C 55–68 D 39–54 E 21–38 F 1–20 G Not energy efficient – higher running costs 62 D 84 B

What an EPC rating looks like. The score (1–100) is based on the property's predicted annual energy costs: the higher the score, the lower the expected running costs. This example home scores 62 (D) today, with the potential to reach 84 (B) by following its recommendations. When do I need one?

Good to know: the recommendations on an EPC are often generic. For a thorough report that considers your budget, your property's location and construction, and how best to sequence improvements to minimise disruption, see our Energy Retrofit Plan service →

Accurate Laser-Measured Plans

Floor Plans

Clear, accurate floor plans that bring listings to life and cut wasted viewings.

  • Listings with floor plans attract more interest and better-qualified viewings.
  • Buyers and tenants understand the layout before they visit, so there's less back-and-forth.
  • Clean 2D drawings from an on-site laser-measured survey, typically delivered as a JPG within 48 hours.
  • Branded with your own logo or watermark free of charge, so every plan reinforces your brand wherever it's shared and is harder for others to reuse without credit.
Save a visit

EPC + Floor Plan in one appointment. One booking, one visit, faster to market.

For: Homeowners · Landlords · Estate & Letting Agents
Example floor plans drawn by us. Tap a plan to view it full size.

Specialist Services

More ways we can help

From new-build compliance to whole-house retrofit advice. Tap a service for the full details.

On-Construction Domestic Energy Assessors

SAP & On-Construction EPCs

Part L compliance support for new-builds, conversions and extensions, from design stage to as-built completion, with no surprises at sign-off.

  • A desktop service, available UK-wide.
  • Not just for new-builds: we also cover conversions, change of use and extensions, demonstrating L1B compliance for barn conversions, commercial-to-residential projects, other newly created dwellings and extensions to existing homes.
  • Design-stage SAP calculations to measure your proposed specification's compliance with Building Regulations Approved Document L before you build.
  • Early advice on fabric, heating and renewables to hit U-value, TPER, TER and TFEE requirements to ensure you achieve Part L compliance.
  • As-built SAP calculations using the actual construction details and air-tightness test results, with the compliance report your building control body needs.
  • On-construction EPCs lodged on the government register at completion.
  • Optional add-ons (quoted separately): fabric specifications to hit U-value targets and, where approved details fall short, bespoke psi-value calculations to improve results and avoid costly over-specification.
For: Developers · Social Housing · Architects
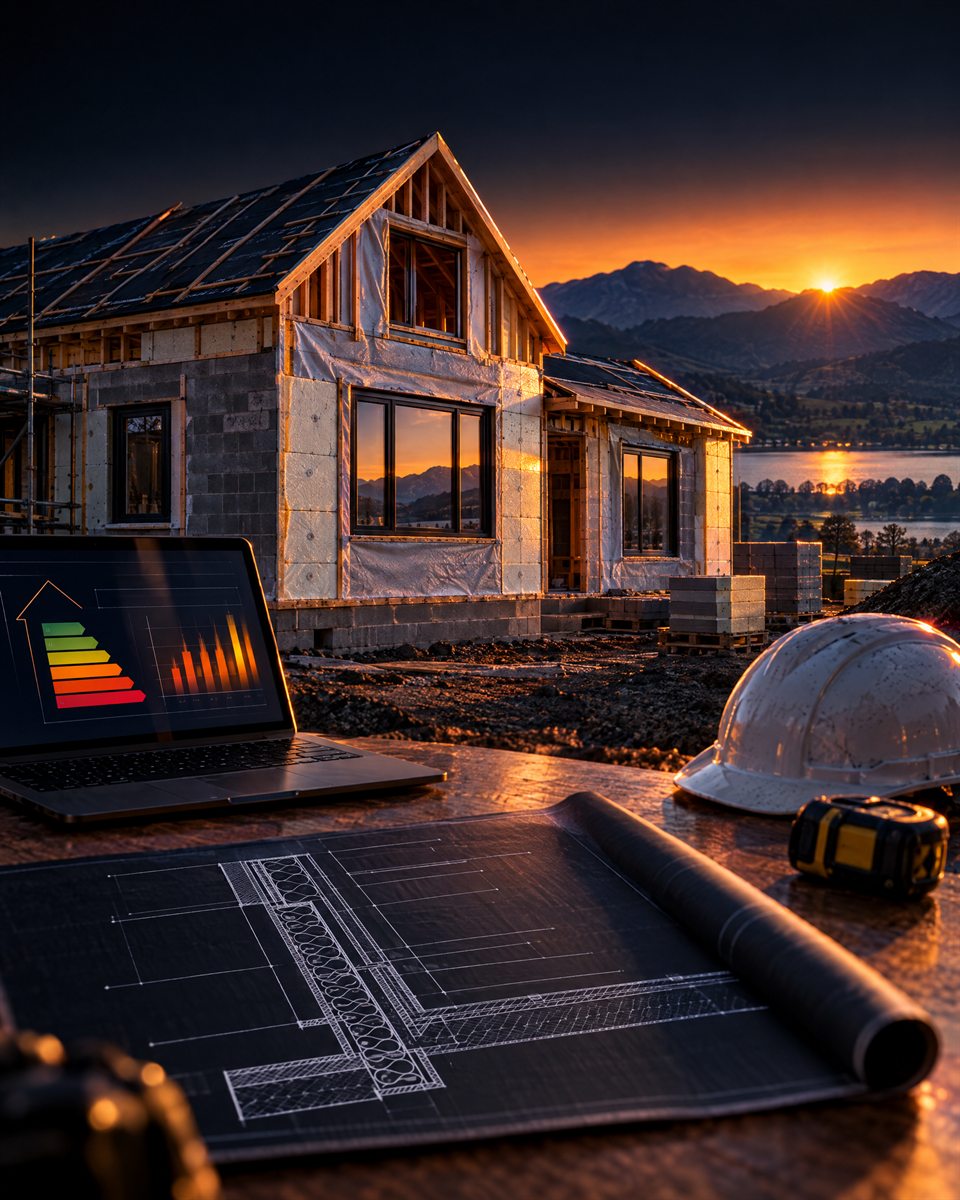
New-build home under construction at sunrise, with insulation visible in the walls, a wall section drawing and an energy rating on a laptop
From design stage to as-built. We check your proposed specification against Part L before you build, then confirm compliance on completion.

Independent Whole-House Advice

Energy Retrofit Plans

A comprehensive bespoke plan for your property to reduce bills and emissions without damp or wasted money, not just a generic list of suggestions found on an EPC.

  • A whole-house assessment of your property's construction, condition, heating and ventilation.
  • A thorough yet easy-to-digest report detailing the energy-saving improvements you can make, which are most cost-effective and how best to sequence them, with clear, useful metrics so it all makes sense.
  • A medium-term plan setting out a pathway for the next 25 years, showing how your home can be improved step by step.
  • Recommendations tailored to your budget and your property's location and construction.
  • Independent advice: we don't sell or install products, so our recommendations are unbiased.
  • Direct access to an expert to talk you through the report's results and answer any questions or concerns.
Considering solar?

Want to know if solar panels are really worth it for your home? Our Solar PV Feasibility Study models the costs, savings and payback in detail, including battery storage.

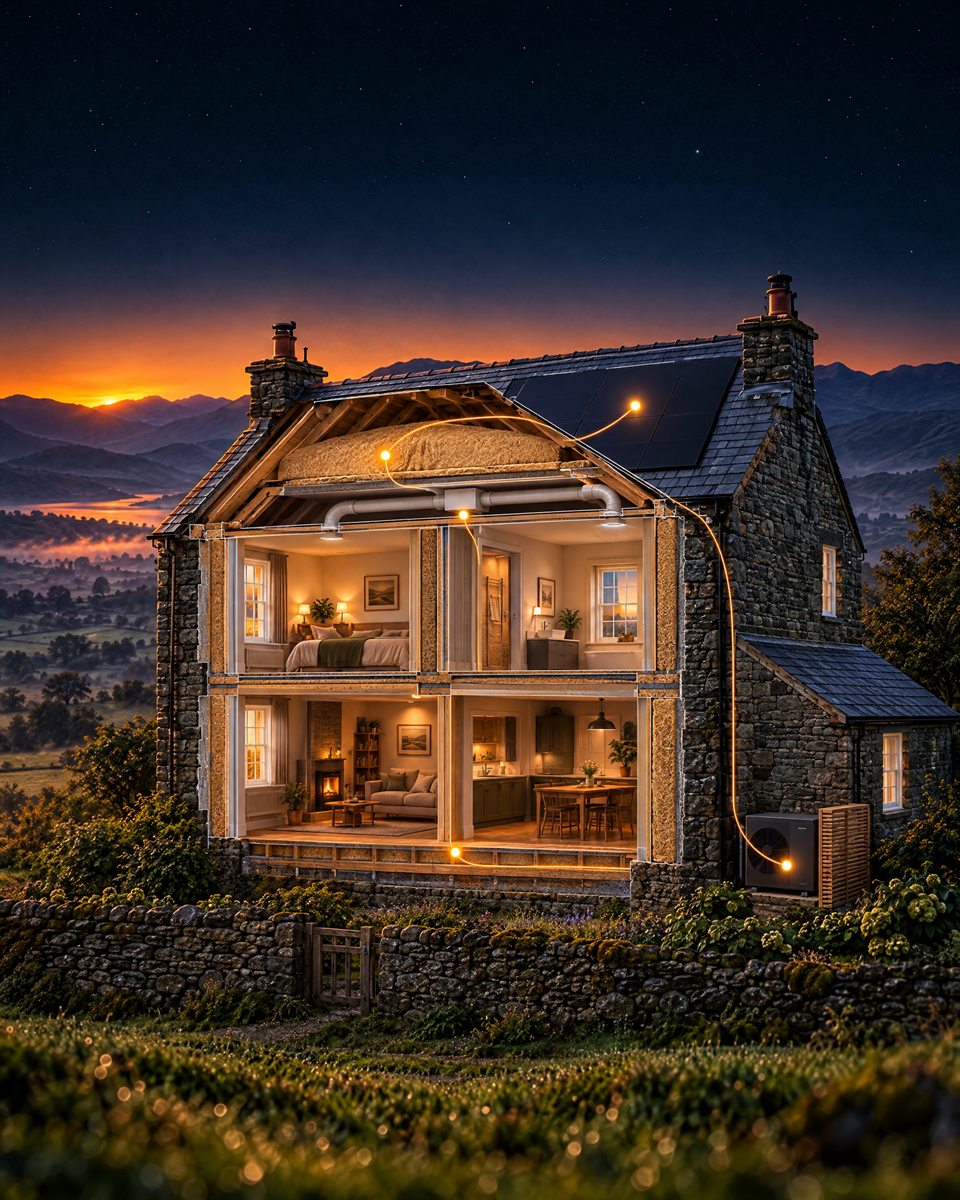
Cutaway of a traditional Cumbrian stone cottage showing a whole-house retrofit: wall, loft and floor insulation, ventilation, a heat pump and solar panels, linked in sequence
A whole-house plan, in the right order. Fabric first, then ventilation, heating and renewables, sequenced to avoid damp, disruption and wasted money.

Independent Techno-Economic Assessment

Solar PV Feasibility Studies

Find out if solar is right for your home before you spend a penny, with a bespoke assessment based on your property, your energy use and your tariffs.

  • A bespoke techno-economic assessment of solar PV for your property, presented in a clear, easy-to-understand report.
  • Estimated capital costs, annual generation and payback period, plus predicted annual savings on your energy bills and in carbon emissions.
  • Battery storage assessed too, to see whether storing your own electricity adds value.
  • Modelled using historical climate data for your location, your actual energy usage and your energy tariffs.
  • Independent advice: we don't sell or install solar panels, so you get an unbiased answer.
  • Direct access to an expert to talk you through the report's results and answer any questions or concerns.
Stone cottage with solar panels at sunrise, with a line tracing the sun's path across the sky and a glowing link from the panels to a home battery
3,400 kWh/yrAnnual generation
£650 /yrAnnual savings
Is solar worth it for your home? We model your roof, local climate, energy use and tariffs to show the real costs, savings and payback, with and without a battery. Figures shown are illustrative examples.

Specialist Services · UK-wide

Building Physics Calculations

Cumbria's building stock is more than just bricks and mortar. Our buildings need people who understand both their construction and the climate conditions they face. We have a wealth of knowledge regarding how heat, air and moisture really move through our buildings, and our desktop calculations give architects, developers and social housing landlords quantifiable evidence to design with confidence.

U-values · Moisture strategy

Fabric Specifications

Detailed build-ups for walls, roofs and floors that hit target U-values and suit the building's moisture strategy, whether vapour-open or vapour-closed. Especially important for traditional buildings.

Request a quote → For: Developers · Social Housing · Architects
2D Psi-values · fRsi

Thermal Bridging

2D modelling of junctions to calculate psi-values and surface temperature factors, reducing heat loss, condensation and mould risk, and SAP penalties compared with default values and standard approved construction details.

Request a quote → For: Developers · Social Housing · Architects
WUFI Pro · WUFI Bio

Hygrothermal Analysis

Dynamic heat-and-moisture simulation to show your construction won't suffer interstitial condensation, mould growth or material decay. Far more realistic than simple condensation-risk methods.

Request a quote → For: Developers · Social Housing · Architects

Not sure what you need?

Tell us about your property or project and we'll recommend the right assessment.

Ask an expert

Who we help

Expert support for every kind of property

01 / 06

01

Homeowners

Selling your home or wanting lower bills? Get an accurate EPC and clear, honest advice on what to improve first.

EPCs · Floor Plans · Energy Retrofit Plans · Solar PV Feasibility

02

Landlords

Stay compliant when letting, and find the most cost-effective way to meet minimum energy standards.

EPCs · Floor Plans · Energy Retrofit Plans · Solar PV Feasibility

03

Estate & letting agents

Fast, reliable EPCs and floor plans for your listings, booked together in one visit.

EPCs · Floor Plans

04

Housing developers

Part L compliance from design stage to as-built, with fabric and junction detailing that avoids over-specification.

SAP & On-Construction EPCs · Building Physics Calculations

05

Social housing providers

Accurate EPCs across your stock, compliant new-build schemes and technical evidence for planned improvement works.

EPCs · SAP & On-Construction EPCs · Building Physics Calculations

06

Architects & designers

Design-stage SAP calculations and building-physics evidence for your designs: U-values, psi-values and moisture risk, modelled properly.

SAP & On-Construction EPCs · Building Physics Calculations · Solar PV Feasibility

Get in touch

Let's talk about your property

Tell us what you need and we'll reply within 24 hours with an answer to your query, or a quote and available appointment times.

  • 24hWe reply to every enquiry within 24 hours
  • 7dWe get most of our clients booked in within 7 days of their enquiry
  • CABased in Carlisle, serving Cumbria

Prefer to talk now? Call us

Preferred contact method
Best time to contact you